<-- style PDP --> 638 Holly Avenue, Milton - Att/Row/Twnhouse for lease for $3,200
  • new
  • for lease

638 Holly Avenue

Milton, Ontario, L9T 0G3 - Coates

$3,200

  • Neighbourhood

    Coates

  • Major Intersection

    Derry /Thompson

  • Listed Since: 3 day(s)

  • Last update: today

Overview

  • Property Type

    Att/Row/Twnhouse, 3-Storey

  • Bedrooms

    3

  • Bathrooms

    3

  • Basement

    None

  • Kitchen

    1

  • Total Parking

    3 (2 Built-In Garage)

  • Lot Size

    Available Upon Request

  • Taxes

    n/a

  • Type

    Freehold

Property Description

Property description for 638 Holly Avenue, Milton

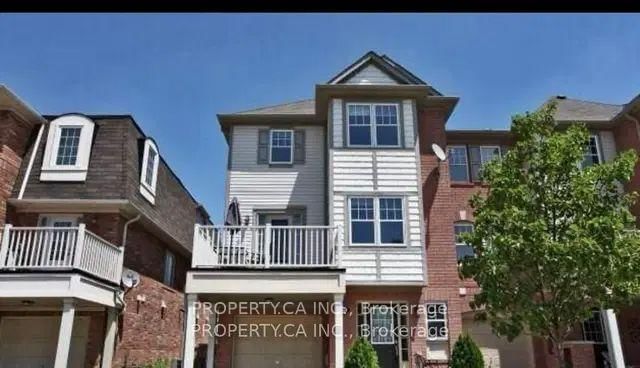
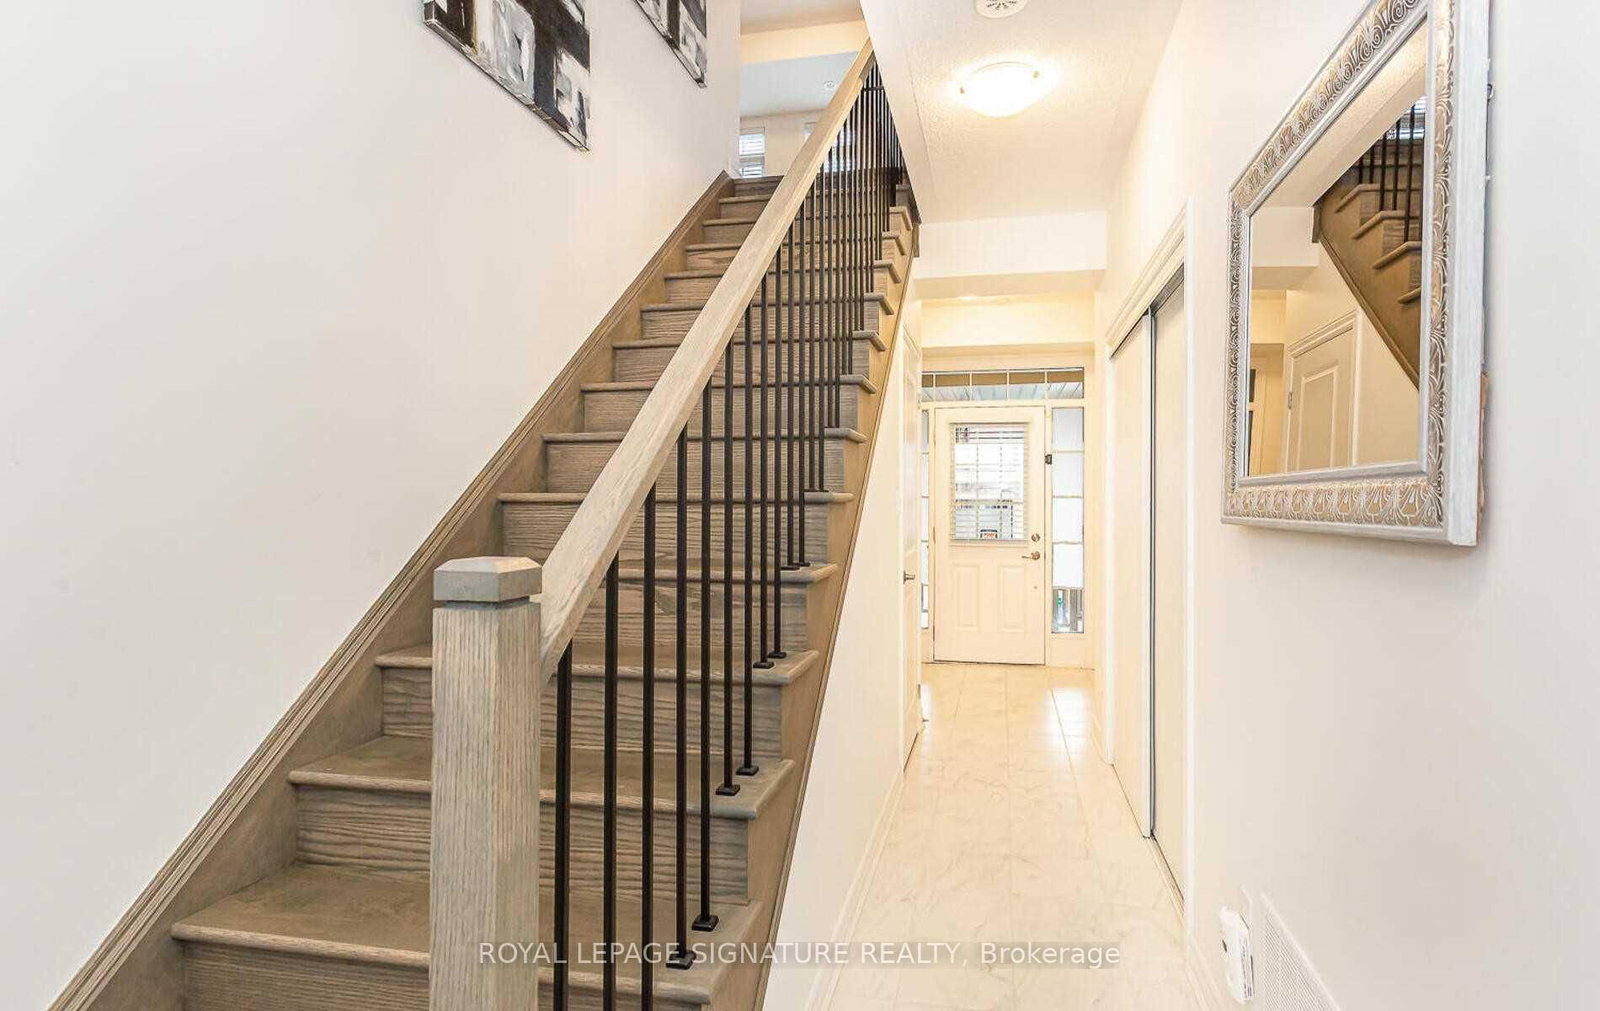
Not to be missed! Executive Mattamy-Built Corner Home for Lease. Situated on a premium freehold corner lot with sunny south, east, and west exposures, this spacious, uniquely designed, carpet-free home offers an abundance of natural light throughout. Featuring a double-car garage and an exceptional layout, the main-floor family room provides the perfect space for a home office, study, or flexible living area. The second floor boasts a walkout to a huge private sundeck, ideal for relaxing or entertaining. Enjoy generously sized bedrooms, including a spacious primary suite complete with a walk-in closet and private ensuite bath. Located in one of the area's most sought-after communities, this home is within walking distance to schools, sports facilities, library, parks, trails, and shopping. Conveniently close to the hospital, the escarpment, GO Station, and Highway 401, offering easy access for commuters and families alike. A fantastic opportunity to lease a bright, spacious, and well-located executive home in a family-friendly neighborhood! The house has been freshly painted and professionally cleaned to be in a ready to move in state.

Listed by RIGHT AT HOME REALTY

  • MLS #

    W13563844

  • Sq. Ft

    1100-1500

  • Sq. Ft. Source

    MLS

  • Lot Irregularities

    n/a

  • Year Built

    Available Upon Request

  • Pool

    None

  • Drive

    Available

  • Garage

    Built-In, 2 spaces

  • Total Parking

    3

  • Family Room

    Y

  • Den

    Y

  • Exterior

    Brick

  • Fireplace

    Y

  • Roof

    Shingles

  • Foundation

    Concrete

  • Elevator

    n/a

  • Water View

    n/a

  • Laundry Level

    Main

  • Heat

    Forced Air

  • A/C

    Central Air

  • Water

    Municipal

  • Water Supply

    n/a

  • Sewers

    Sewers

  • Central Vac

    Y

  • Living

    6.0 x 4.17 ft Ground level

    Laminate, Open Concept, Coffered Ceiling

  • Laundry

    3.05 x 1.52 ft Ground level

    Ceramic Floor, B/I Shelves

  • Dining

    3.35 x 3.0 ft 2nd level

    hardwood floor, Open Concept, Window

  • Family

    3.35 x 3.0 ft 2nd level

    hardwood floor, Open Concept, Combined W/Dining

  • Kitchen

    3.45 x 2.74 ft 2nd level

    Ceramic Back Splash, Ceramic Floor, Centre Island

  • Breakfast

    3.45 x 3.05 ft 2nd level

    Ceramic Floor, Open Concept, W/O To Sundeck

  • Primary

    4.27 x 4.22 ft 3rd level

    3 Pc Bath, Closet Organizers, Separate Shower

  • 2nd Br

    3.15 x 3.1 ft 3rd level

    Closet, Window

  • 3rd Br

    3.5 x 2.6 ft 3rd level

    Closet, Window

  • MLS #

    W13563844

  • Sq. Ft

    1100-1500

  • Sq. Ft. Source

    MLS

  • Lot Irregularities

    n/a

  • Year Built

    Available Upon Request

  • Pool

    None

  • Drive

    Available

  • Garage

    Built-In, 2 spaces

  • Total Parking

    3

  • Family Room

    Y

  • Den

    Y

  • Exterior

    Brick

  • Fireplace

    Y

  • Roof

    Shingles

  • Foundation

    Concrete

  • Elevator

    n/a

  • Water View

    n/a

  • Laundry Level

    Main

  • Heat

    Forced Air

  • A/C

    Central Air

  • Water

    Municipal

  • Water Supply

    n/a

  • Sewers

    Sewers

  • Central Vac

    Y

  • Living

    6.0 x 4.17 ft Ground level

    Laminate, Open Concept, Coffered Ceiling

  • Laundry

    3.05 x 1.52 ft Ground level

    Ceramic Floor, B/I Shelves

  • Dining

    3.35 x 3.0 ft 2nd level

    hardwood floor, Open Concept, Window

  • Family

    3.35 x 3.0 ft 2nd level

    hardwood floor, Open Concept, Combined W/Dining

  • Kitchen

    3.45 x 2.74 ft 2nd level

    Ceramic Back Splash, Ceramic Floor, Centre Island

  • Breakfast

    3.45 x 3.05 ft 2nd level

    Ceramic Floor, Open Concept, W/O To Sundeck

  • Primary

    4.27 x 4.22 ft 3rd level

    3 Pc Bath, Closet Organizers, Separate Shower

  • 2nd Br

    3.15 x 3.1 ft 3rd level

    Closet, Window

  • 3rd Br

    3.5 x 2.6 ft 3rd level

    Closet, Window

Thinking of Selling?

Find Out Your Home’s Value in Today’s Market!

No Email or Signup is required to view your home estimate.

estimate your home value

Contact Manoj Kukreja

Sales Representative,
Century 21 People’s Choice Realty Inc.,
Brokerage
(647) 576 - 2100

Manoj profile avatar

Property History

Property history for 638 Holly Avenue, Milton

This property has been sold 3 times before. Create your free account to explore sold prices, detailed property history, and more insider data.

Sign In / Register

Inventory Graph

10 9 8 7 6 5 4 3 2 1 0 1 Months of inventory SELLER'S Market BALANCED Market BUYER'S Market

Thinking of Selling?

Find Out Your Home’s Value in Today’s Market!

No Email or Signup is required to view your home estimate.

estimate your home value

Contact Manoj Kukreja

Sales Representative, Century 21 People’s Choice Realty Inc., Brokerage
(647) 576 - 2100

Manoj profile avatar

Recent Sold Listings in Coates, Milton

Popular Cities